Exterior

Tucked into a serene wooded backdrop, this Cape Cod had undeniable charm and endless potential.
The before

We fell in love before ever setting foot inside

Like something out of a storybook, this classic Cape Cod home sat in a quiet, forest-framed setting beneath a canopy of towering trees.

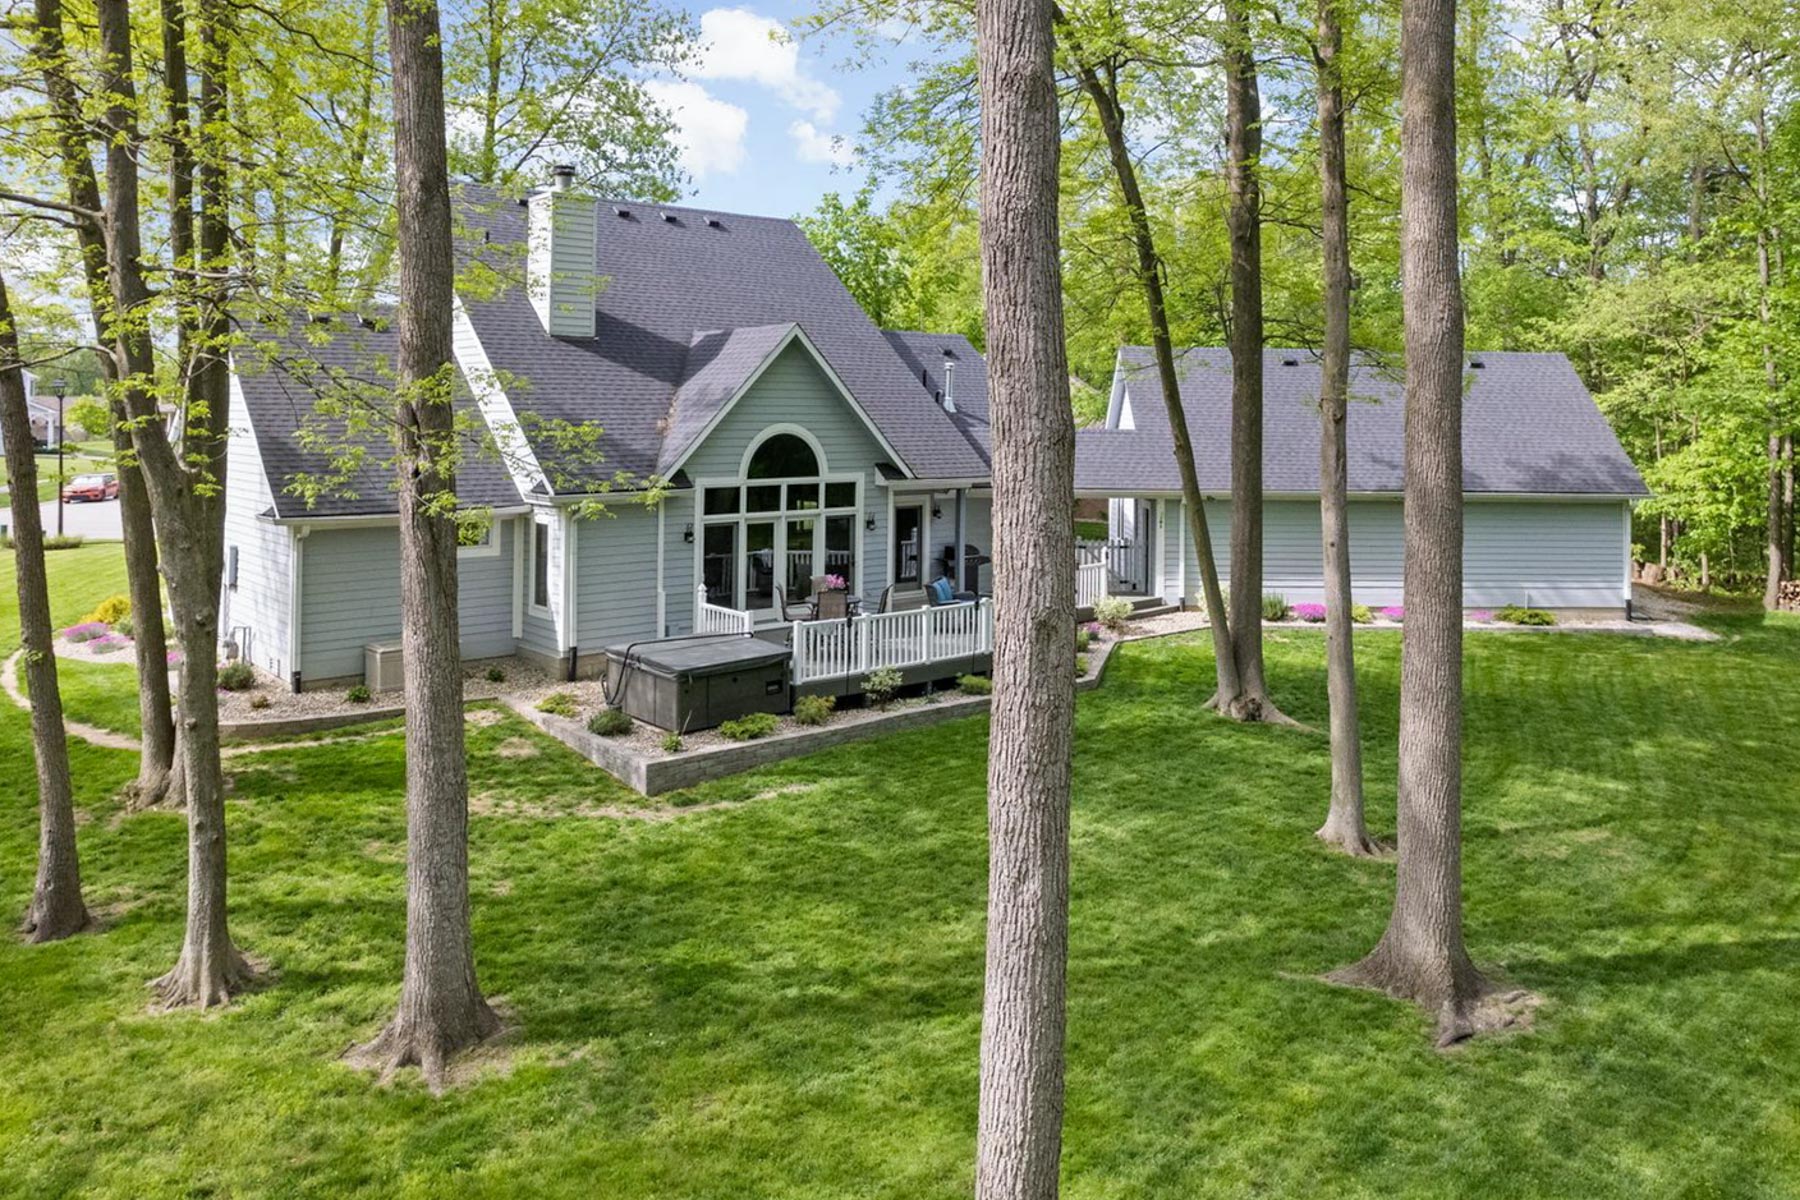
Its steeply pitched gabled roof, trio of dormers, and covered porch added to its curb appeal. Around back, a grand arched window flooded the interior with scenic views of a private forest. A covered breezeway connected to a spacious detached three-car garage.
Before photo(s) courtesy of the MLS.
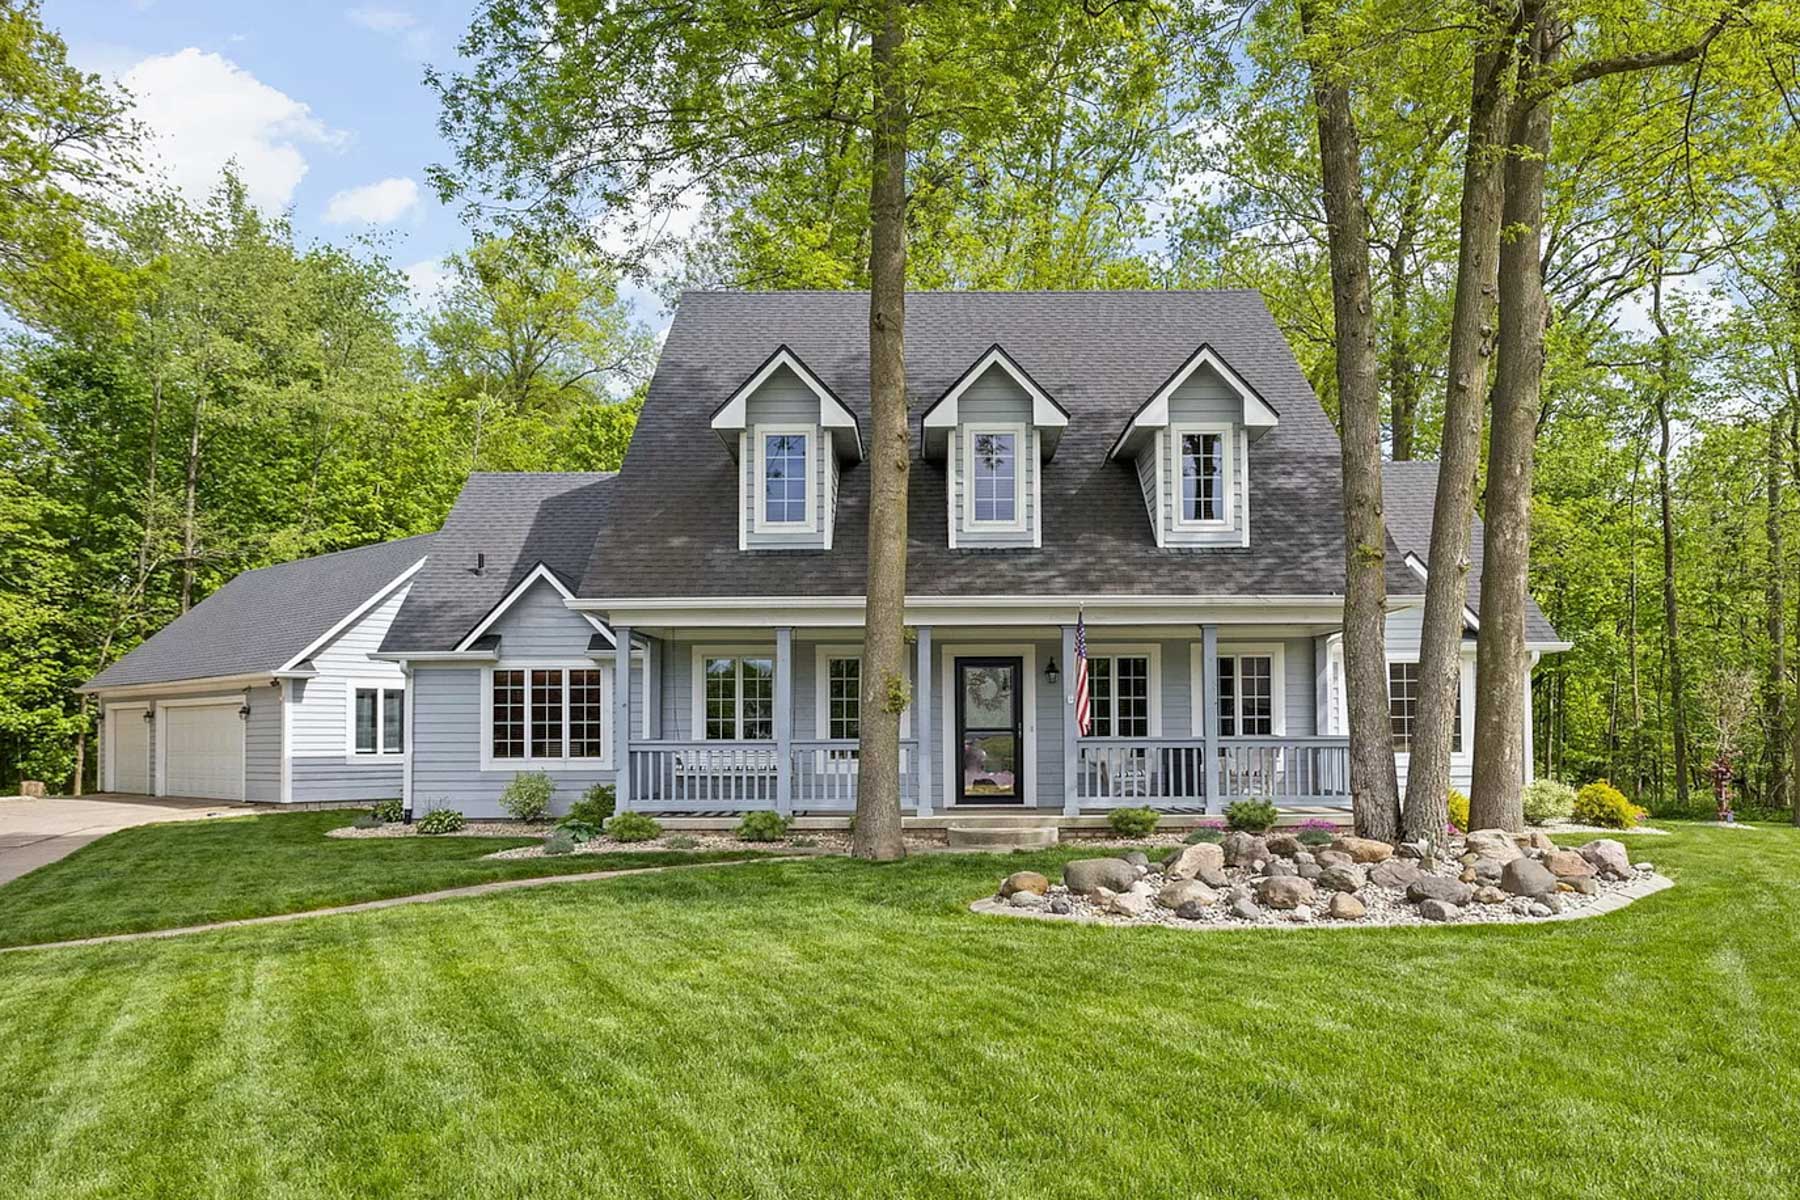
Front view of a light blue two-story house featuring three dormer windows, a full-length front porch with white railings, a dark roof, attached garage, and a landscaped rock bed surrounded by mature trees on a sloped green lawn.
Rear view of the home showing a elevated back deck with white railings, a hot tub, large arched window, a detached or breezeway-connected garage, and a grassy backyard shaded by tall trees.
No items found.

Like something out of a storybook, this classic Cape Cod home sat in a quiet, forest-framed setting beneath a canopy of towering trees.

Its steeply pitched gabled roof, trio of dormers, and covered porch added to its curb appeal. Around back, a grand arched window flooded the interior with scenic views of a private forest. A covered breezeway connected to a spacious detached three-car garage.
Before photo(s) courtesy of the MLS.
Current state

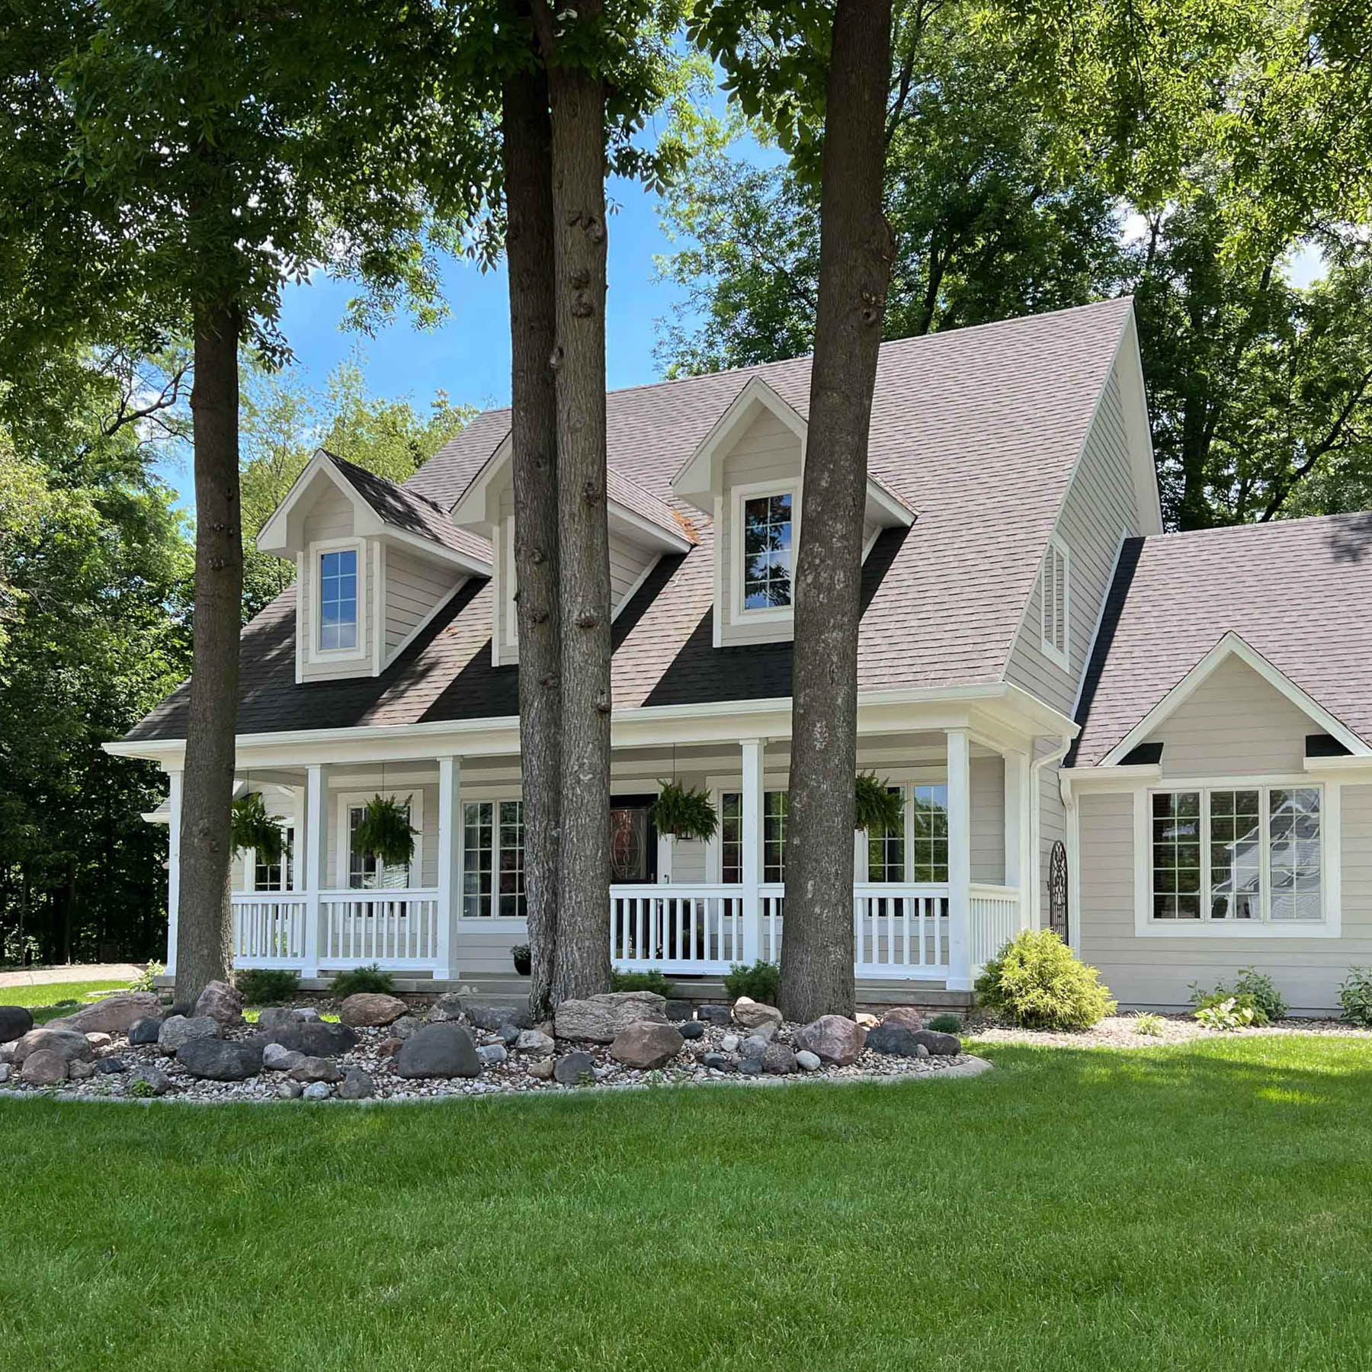
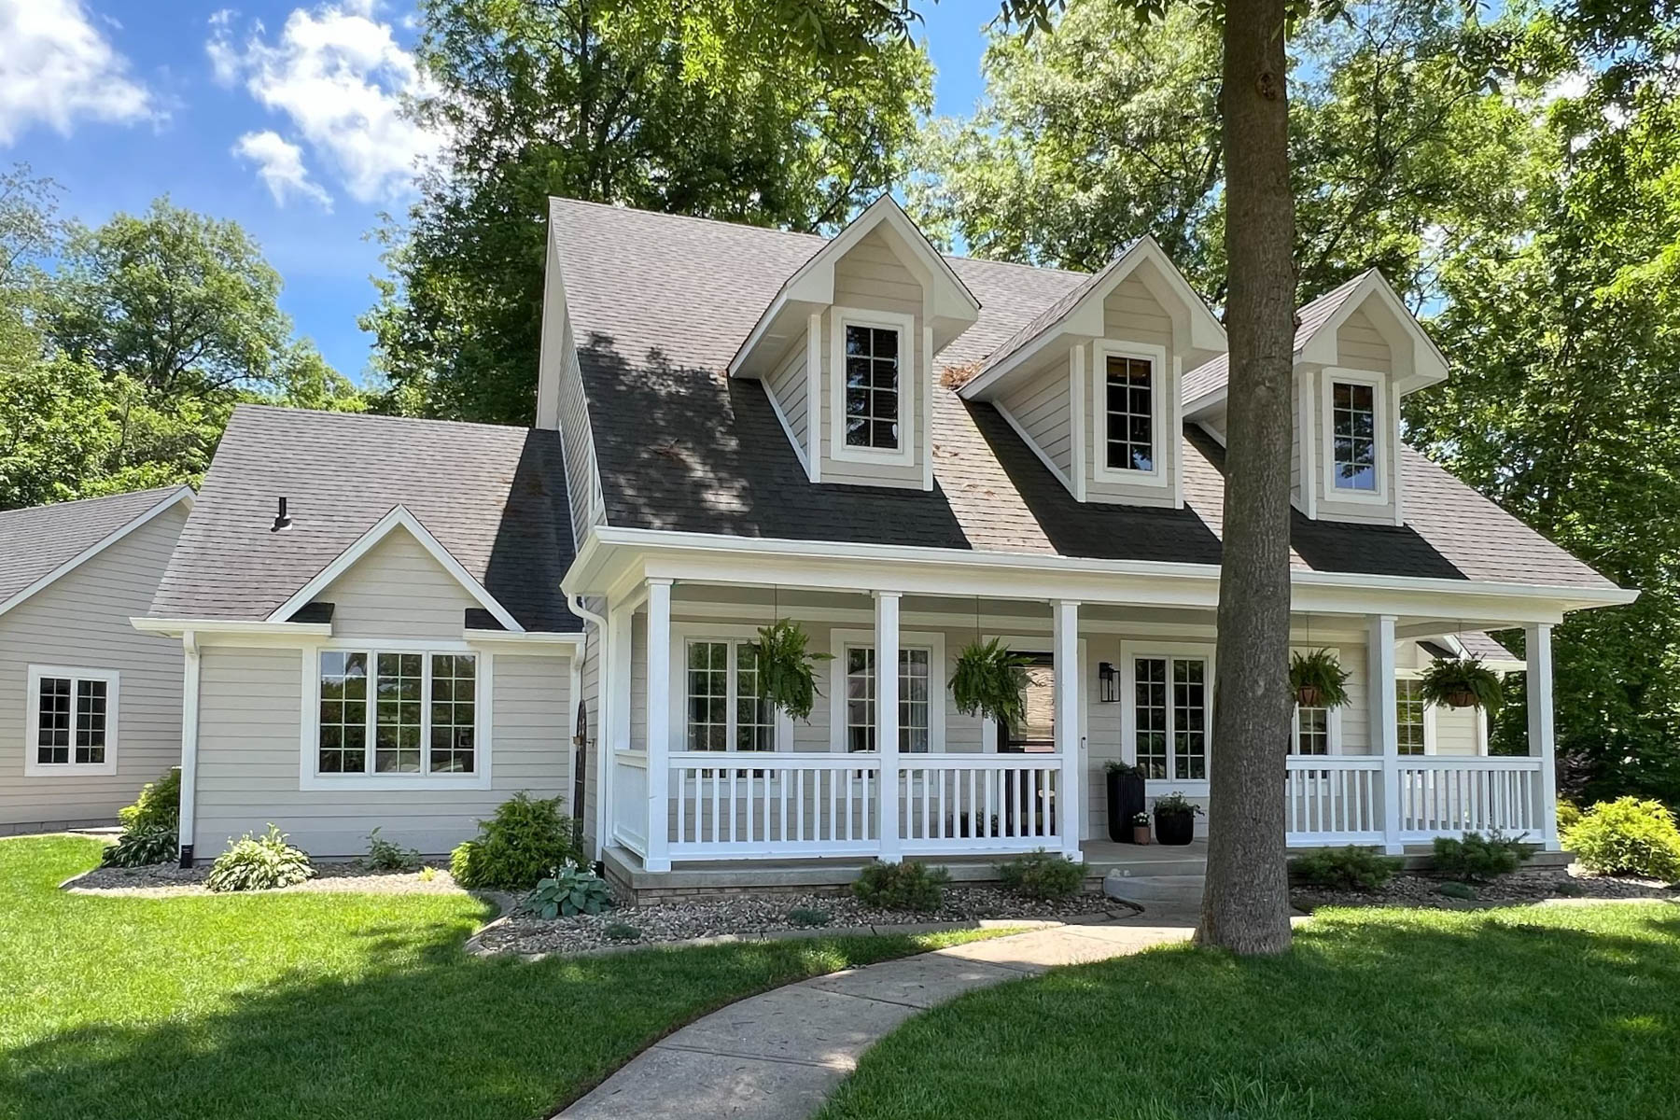
Framing the front entry

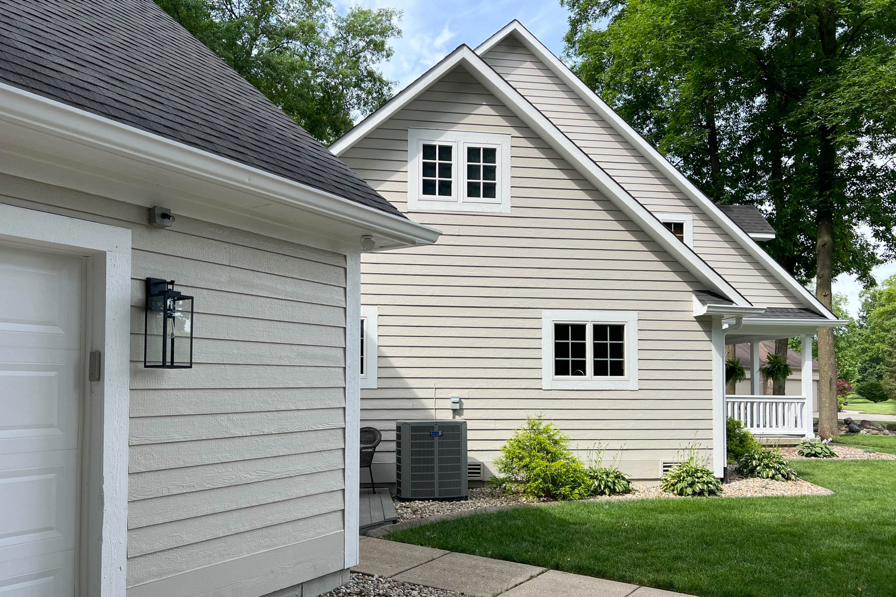
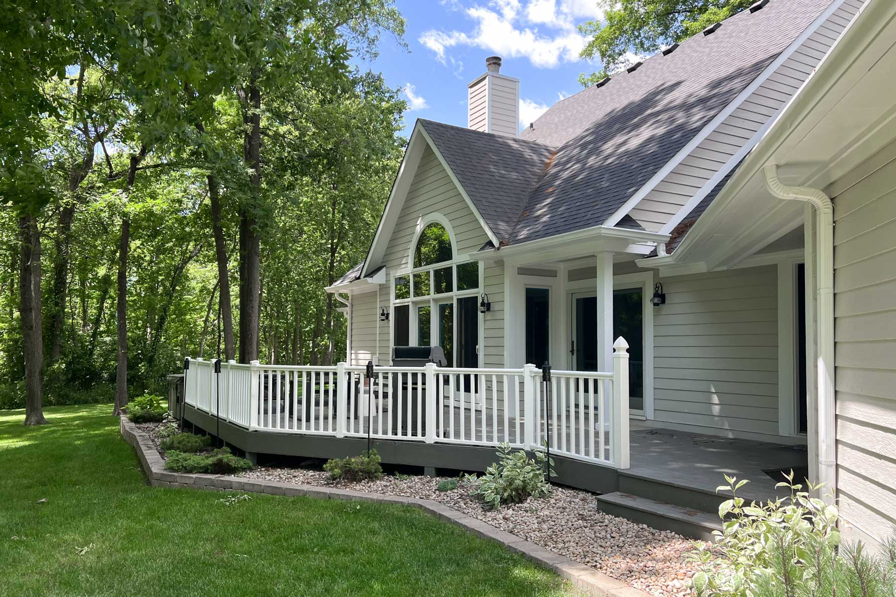
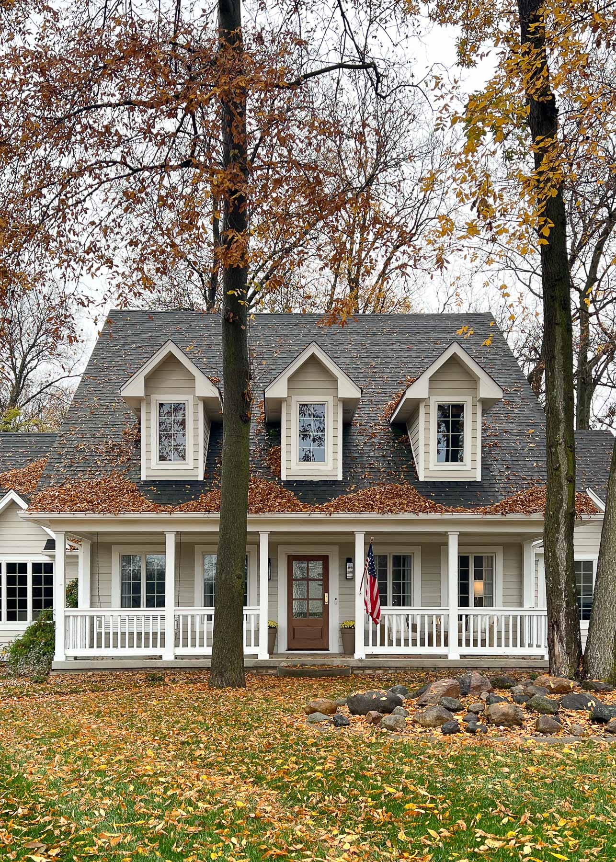
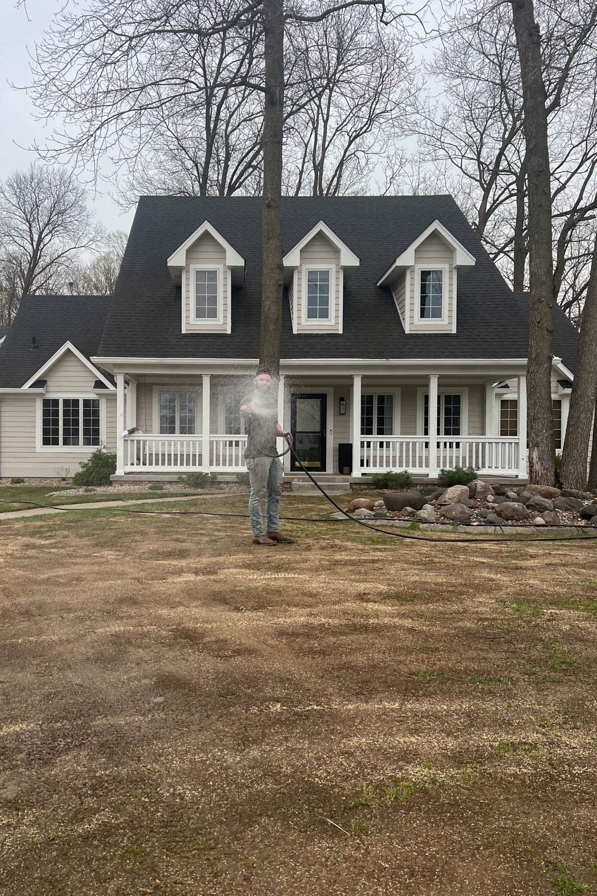
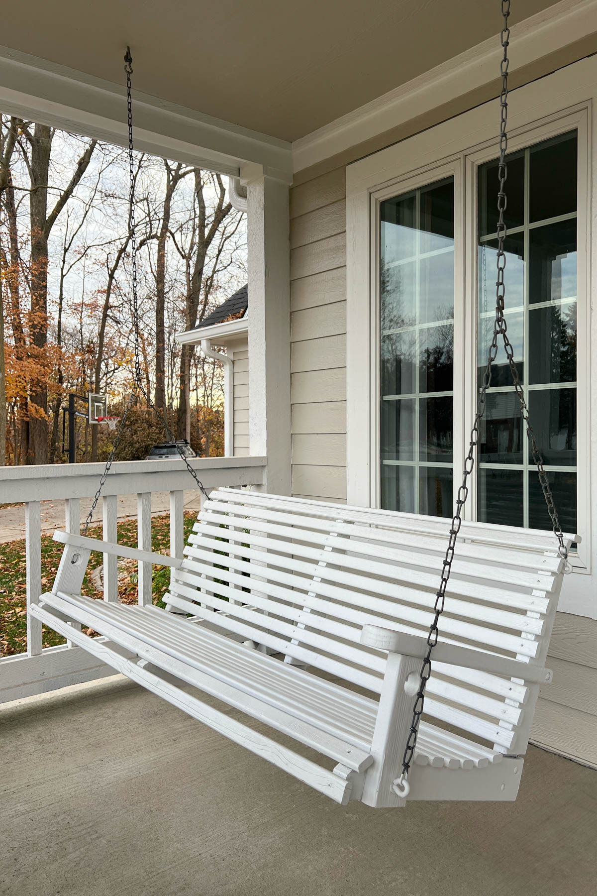
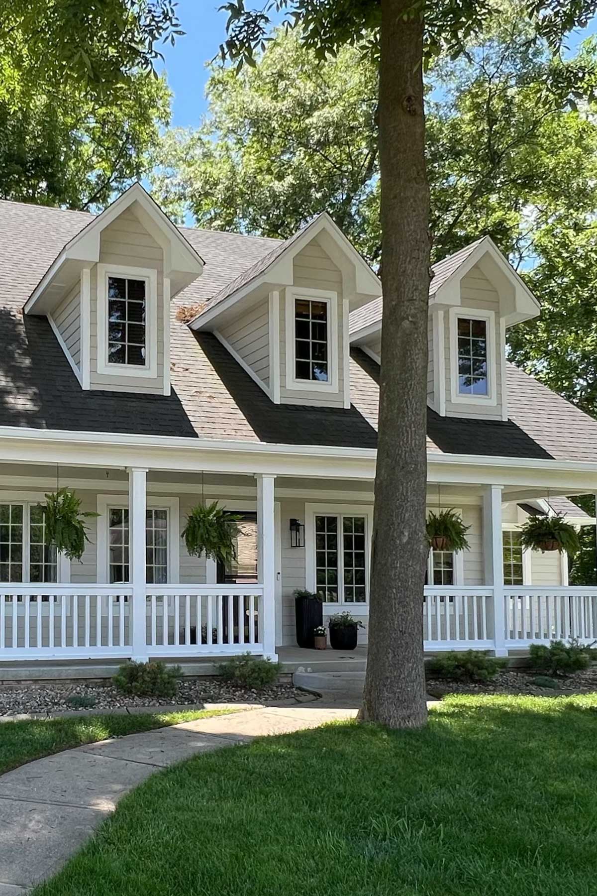
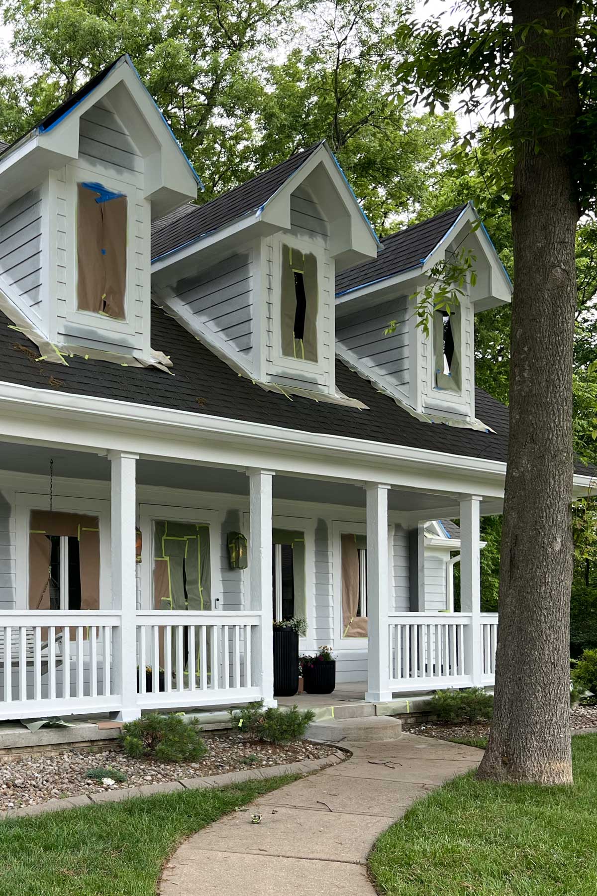
To complement the surrounding lush green trees, we replaced the light blue siding with creamy beige, giving the exterior an airy yet welcoming feel. We kept the trim and soffits a classic white, but extended the white to the front porch to elevate the home’s curb appeal. The entry now serves as an intentional focal point rather than blending into the facade. Next, we plan to tackle the landscaping and the back patio.