Mudroom

Trading the dog bath for a washer and dryer to create a mudroom that works for us.
The before

A choppy layout with potential

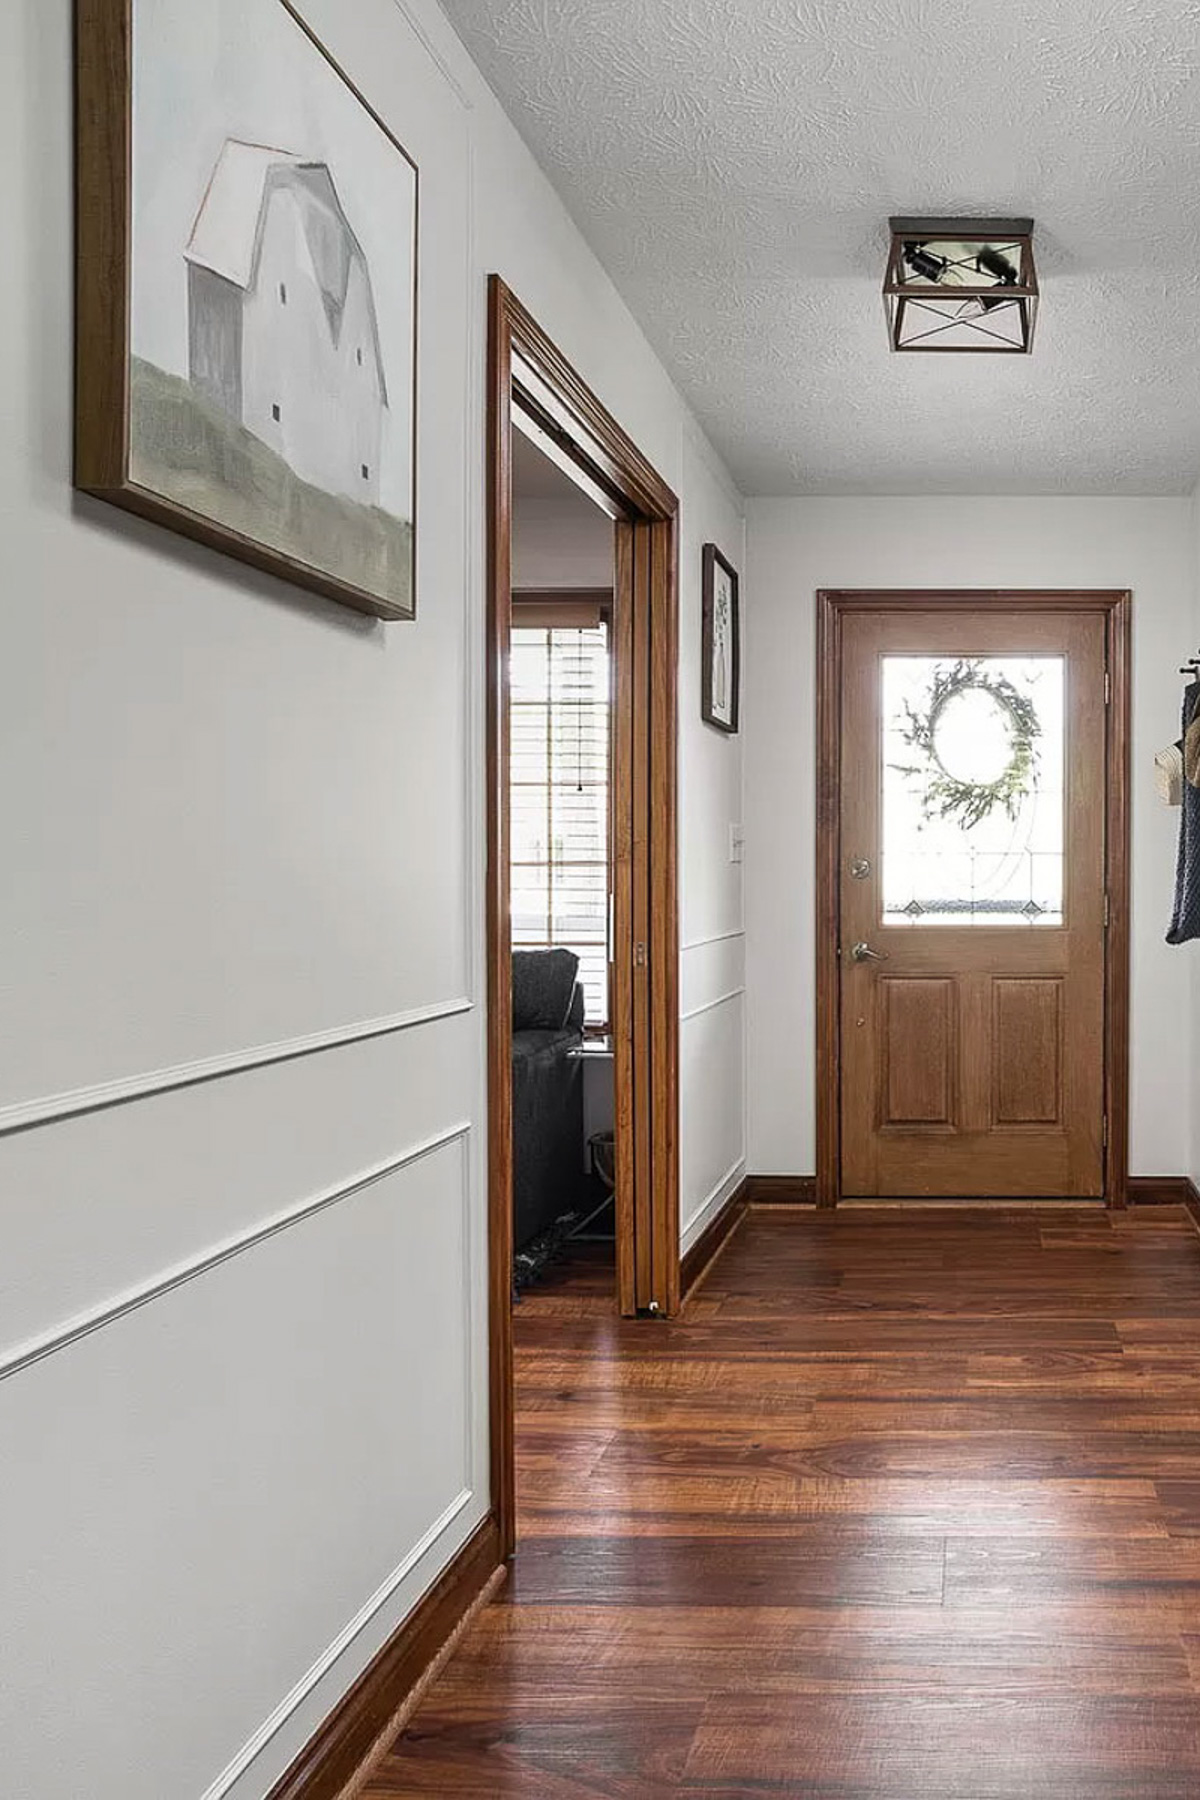
Beyond the visual noise of harsh orange-toned wood trim, bi-fold doors, and board-and-batten, we saw a room ready for transformation.

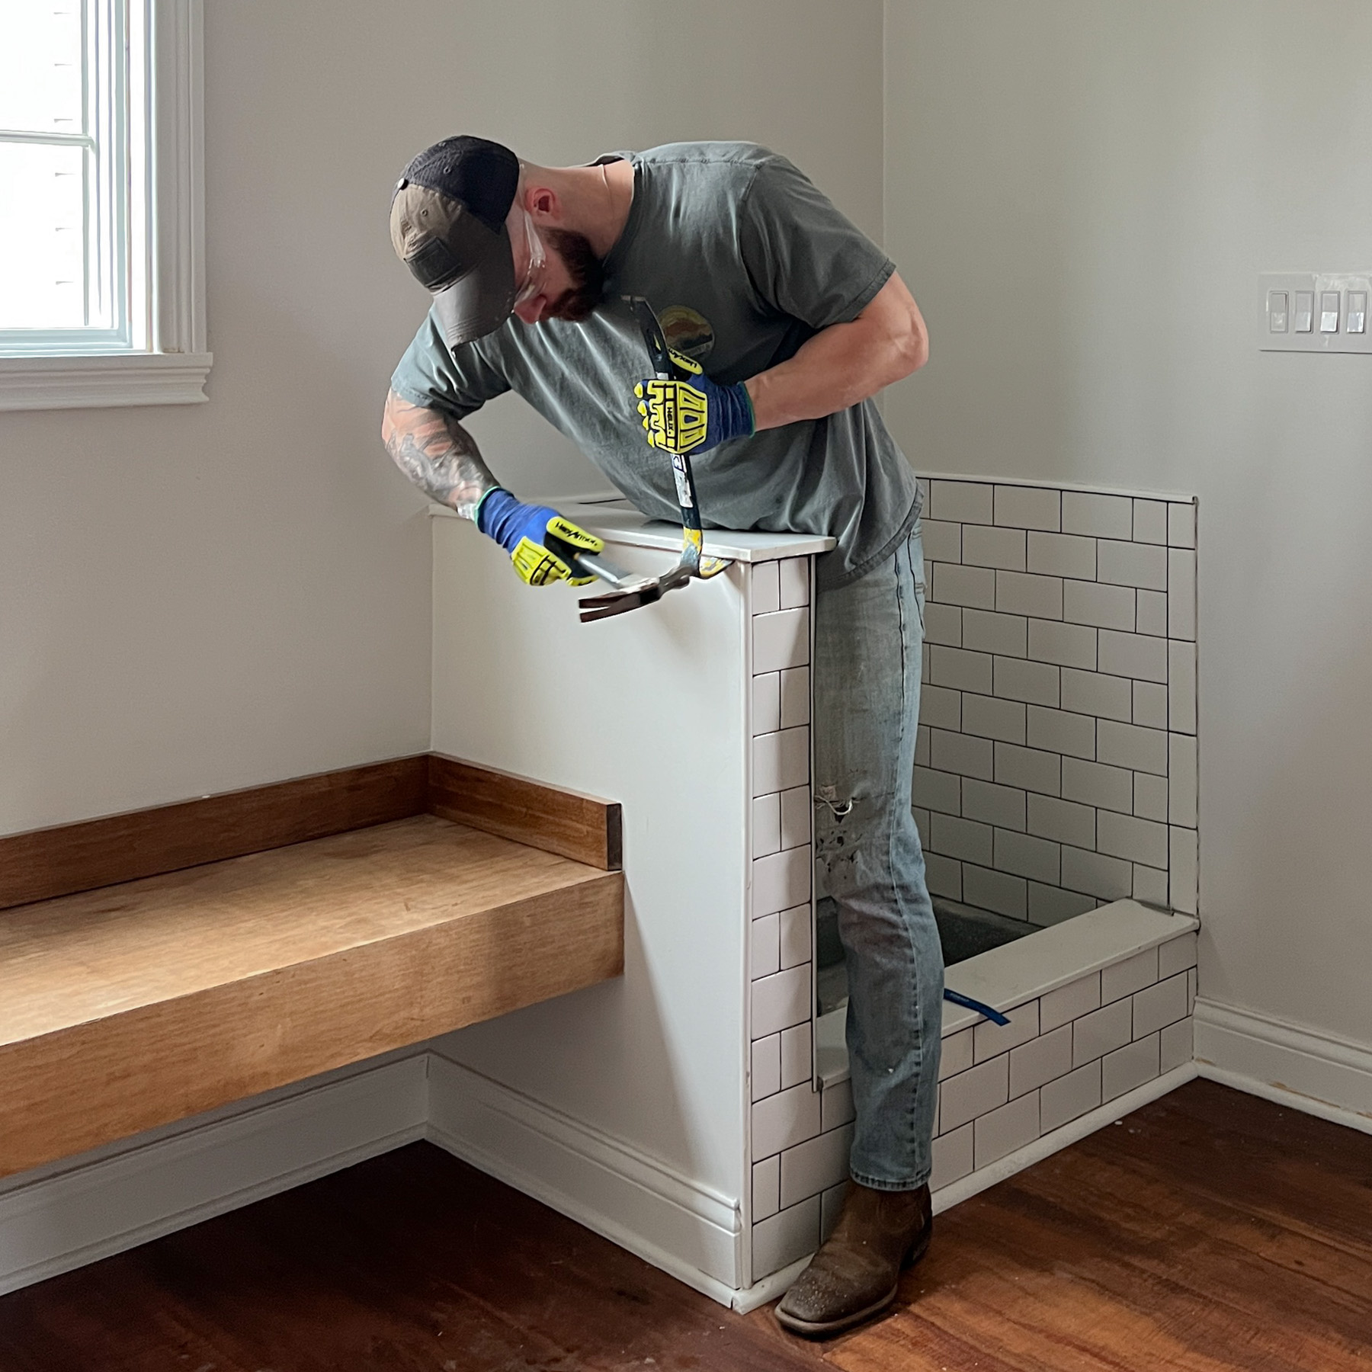
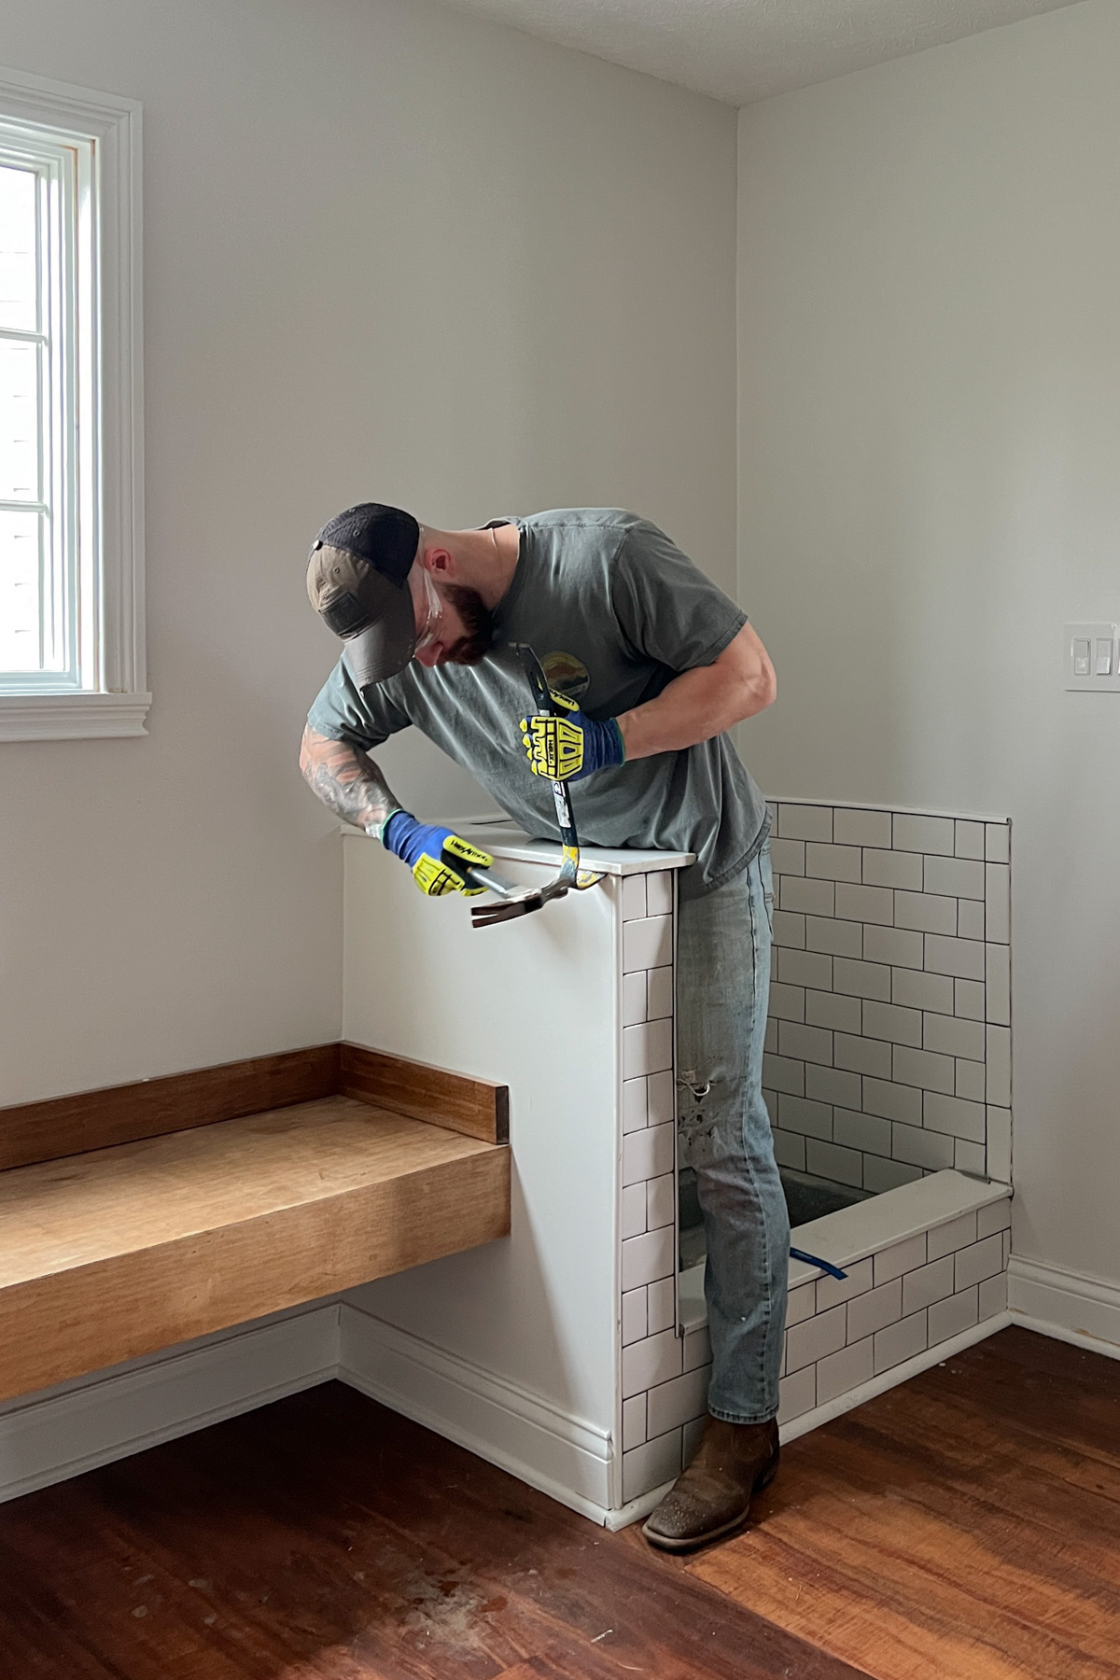
We knew we could make this high-traffic space into something more streamlined and refined. Although the built-in bench and dog bath offered practical utility, we envisioned a completely new configuration centered on our needs for this room.
Before photo(s) courtesy of the MLS.
A view of a mudroom wall featuring blue board-and-batten wainscoting with coat hooks topped by a wooden ledge, set against light gray walls. A window with wooden blinds sits above a long wooden bench with a patterned cushion and storage baskets underneath.
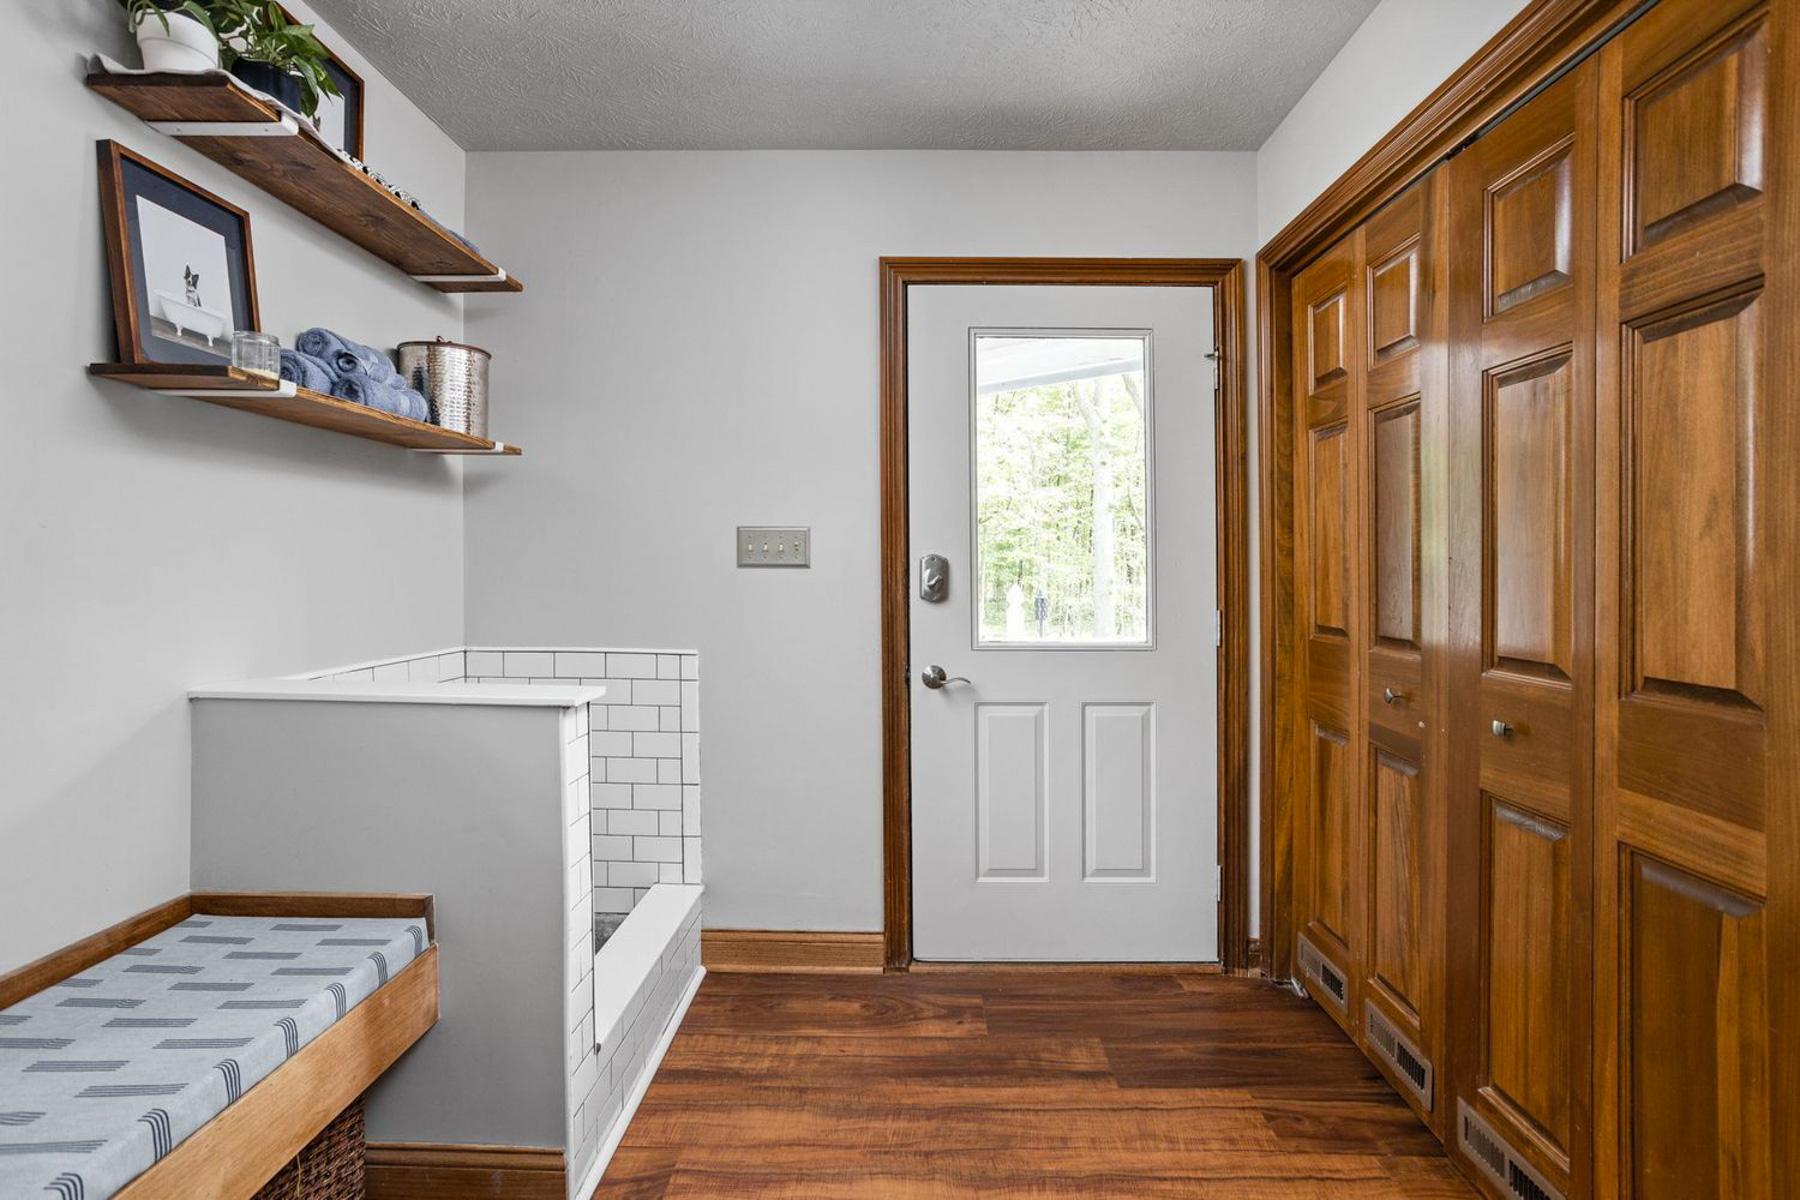
A view facing an exterior door with a window insert, showing a white subway-tiled dog wash station next to a cushioned storage bench. Two floating wooden shelves are mounted on the light gray wall above, and a line of large oak bi-fold closet doors sits along the right side.
No items found.

Beyond the visual noise of harsh orange-toned wood trim, bi-fold doors, and board-and-batten, we saw a room ready for transformation.

We knew we could make this high-traffic space into something more streamlined and refined. Although the built-in bench and dog bath offered practical utility, we envisioned a completely new configuration centered on our needs for this room.
Before photo(s) courtesy of the MLS.
Current state

Building a combined laundry and mudroom

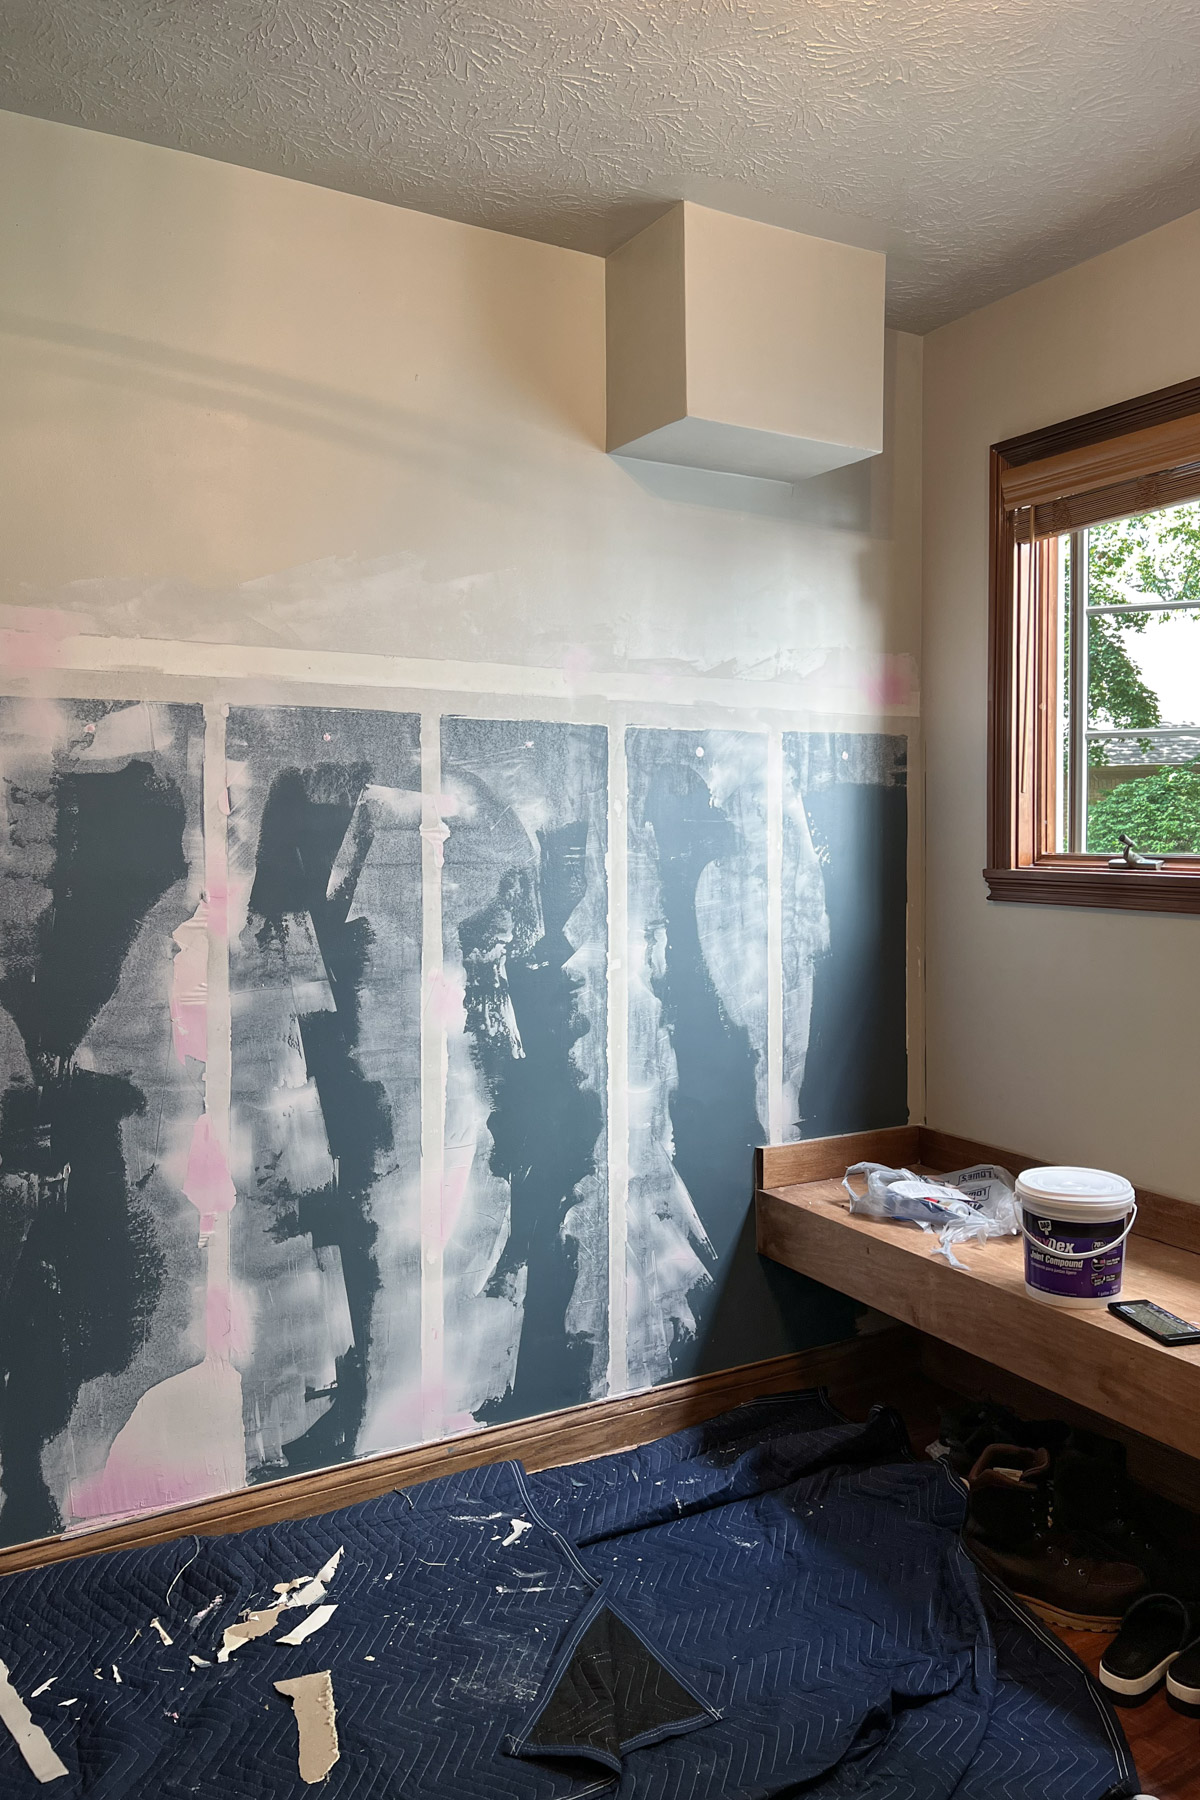
After tearing out the dog bath and bench, we rerouted plumbing for the new downstairs laundry and survived grueling drywall repairs after stripping away the board and batten. Fresh white paint transformed the heavy honey-oak, giving the room an immediate lift. We're currently collecting quotes for cabinetry to house the washer, dryer, and sink beneath the window, with future plans to tile the window wall and update the flooring.