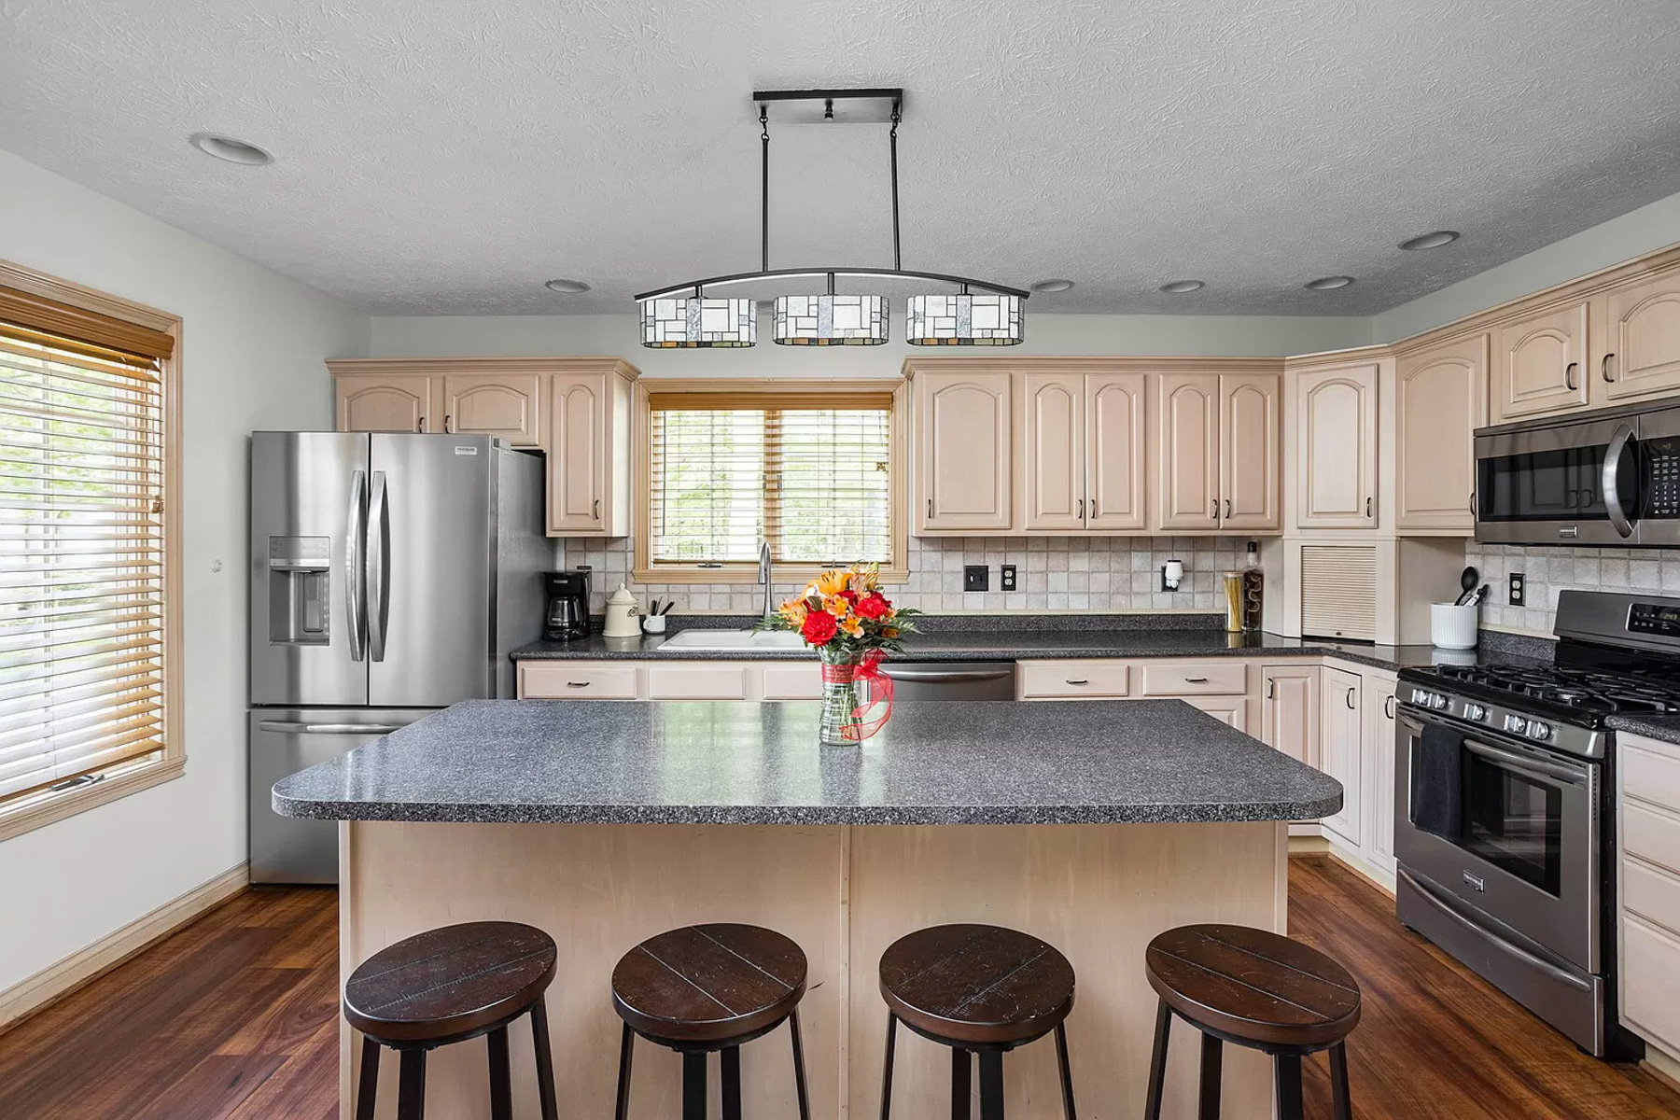
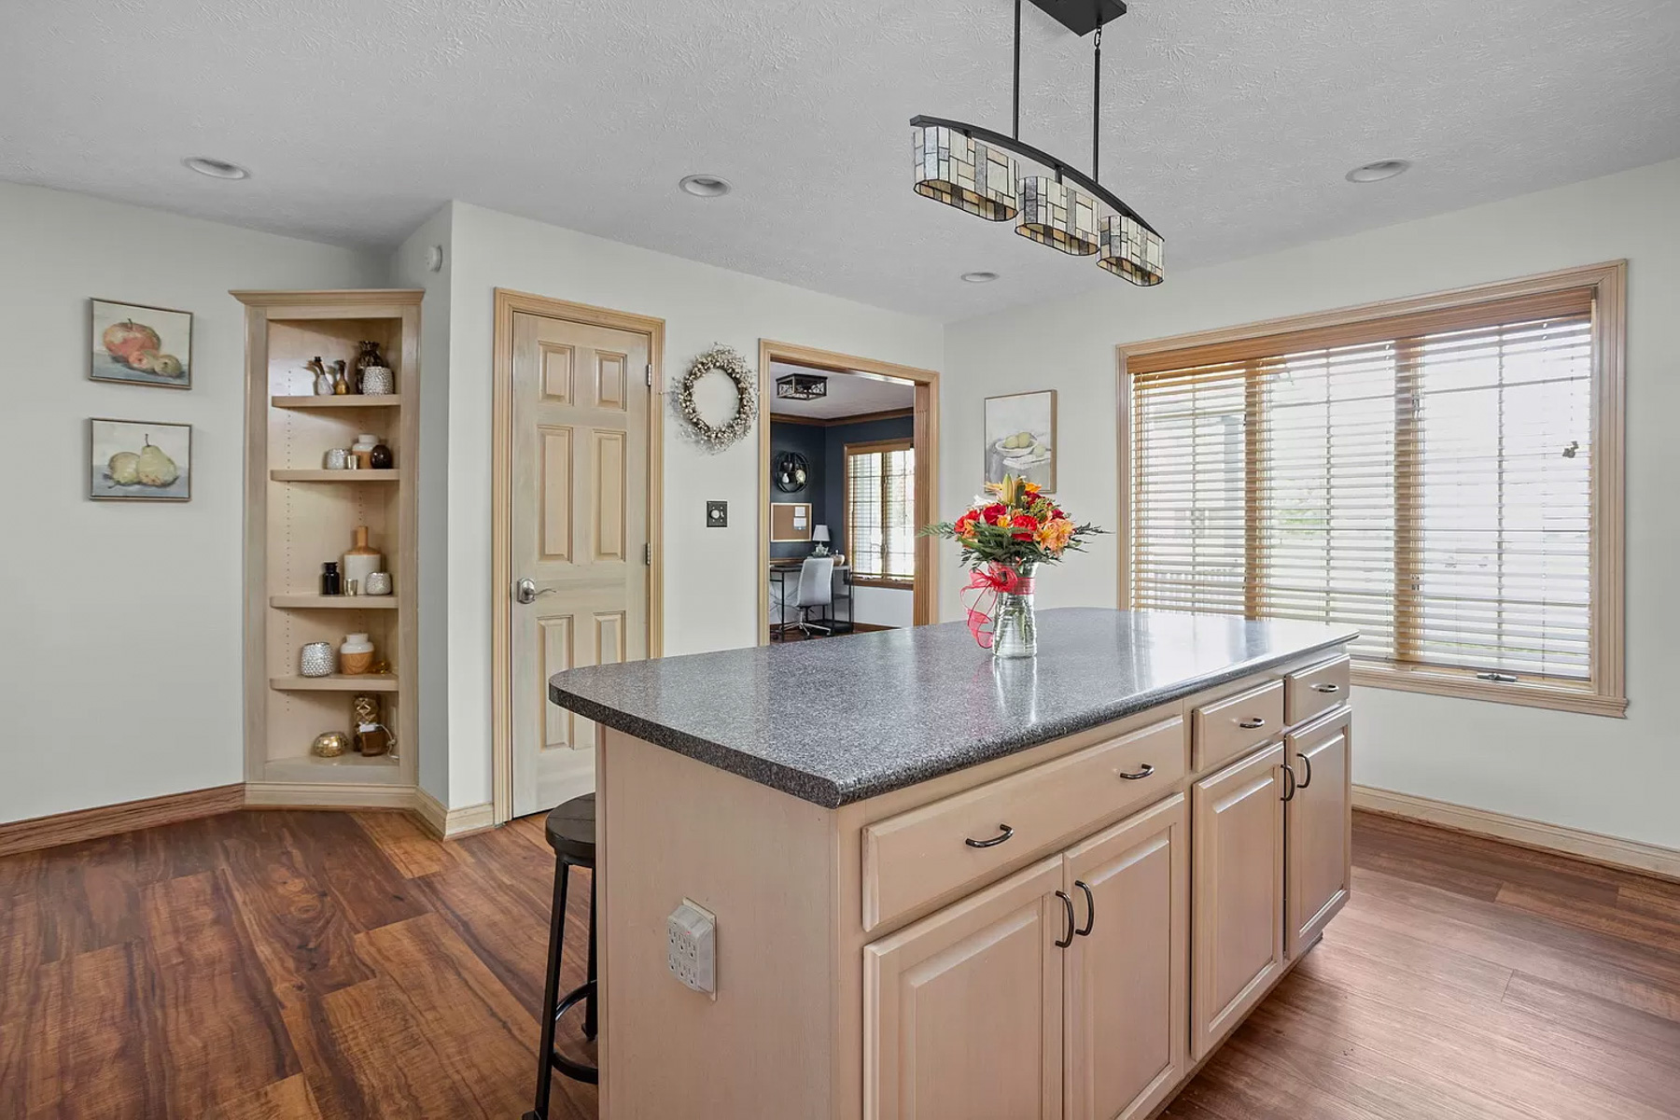
This semi-open kitchen featured an L-shaped layout with a central island, offering built-in storage and an overhang for counter seating.
Light, honey-toned raised-panel cabinetry met dark laminate counters and a tile backsplash. Natural light flooded the room through multiple windows over rich LVP floors, with a built-in corner shelf, a large walk-in pantry, and doorways connecting to adjacent living spaces.
Before photo(s) courtesy of the MLS.